
ByJohn A
Home Design Services in North Bay: What Happens in the First Consultation
Most of us naturally enter a first building consultation with nothing more than saved photos on our phones and a rough estimate in our heads. That is an excellent starting point, but you still don’t have a strategy. Designing services for houses in North Bay start by turning your raw idea into something you can price and build on your land. The first consultation helps to eliminate any guesswork. You meet with a design consultant to review your assets and wishes and get a clearer sense of what the next six months will look like.
The meeting happens in store, not over a form. Home design services in North Bay work better face to face because the questions go both ways. You ask about cost holding steady. The consultant will ask about your land, driveway, septic system, and whether any family member needs a main-floor bedroom. These things matter because almost all costly changes later trace back to an issue never discussed at first.
What to Bring to a North Bay Design Consultation
You do not need much. A few things do speed it along.
- Your lot details, including the address, the survey if you have one, and any photos of the slope or shoreline
- A rough budget range, even a wide one
- The floor plans or models you have been looking at
- A list of what the house has to do, such as bedroom count, garage, main floor laundry, space for visiting family
- Any municipal correspondence you already have about permits or setbacks
Perhaps the most useful thing is the honest version of your timeline. People tend to shave a few months off when they say it out loud. The consultant would rather hear the real one.
See also: The Benefits of Artificial Intelligence in Smart Manufacturing
Talking Through Your Lot Before the Floor Plan
The land comes first. This surprises people who show up expecting to haggle over kitchen floor plans. Frost is deeper, snow is heavier, and the building season is shorter in the Nipissing region than in southern Ontario. A design that makes perfect sense on a level site in the Toronto region may need serious rethinking on a sloping lakefront property in Callander or Restoule.
The conversation starts with questions about grade, access, well and septic placement, and sunlight. Much of it seems tangential at the time. Generally, it isn’t. The driveway often determines the garage orientation, which in turn sets the mudroom location and affects the entire first-floor plan.
Choosing Between Stock, Modified and Custom Plans
There are more than 100 designs to choose from across the Single Story, Multi Story, Signature, and Suite models. The consultant will select the few that match your lot and family and show them to you together.
Three paths open up from there.
- Create a stock plan as shown – the fastest and most straightforward approach.
Alter a stock plan by relocating walls, changing rooflines, adding a garage, or adjusting windows. - Develop a brand-new design created from scratch through the Architectural Solutions Group.
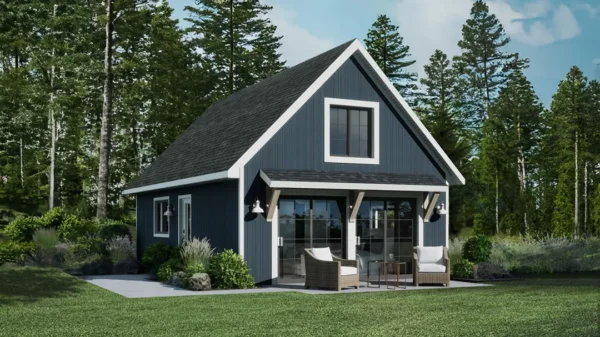
- The average buyer falls somewhere in the middle. The Bluebird cottage, for example, is 528 square feet, while the Craigleith family home measures 2,045 square feet. No surprise invoices three weeks later.
How Pricing and the Guarantee Get Explained
This is the part people are quietly anxious about, and it tends to come up around the halfway mark of the meeting. Material costs have shifted a lot in recent years, and many first-time builders have heard stories about a quote that crept up through the summer.
The answer here is a locked price. Once the plan is set, the price holds from agreement through to completion within normal construction timelines. A four-part guarantee covers design, quantity, price, and quality. The quantity piece gets less attention than it should. A counted material list means your contractor won’t order another truckload of lumber in August because someone estimated too low in April.
Insurance and Financing Questions in the First Meeting
Two topics come up in the first consultation that buyers rarely expect so early.
Builder Risk Insurance protects the project while it is under construction. Fire, theft, and weather damage to materials sitting on site. It is part of the package rather than something you chase separately.
Progress draw mortgages are the other one. Funds are released at completion stages instead of all at once, which is how most rural builds get financed. If you have never done this, the paperwork looks worse than it is. The same consultant walks you through it.
Next Steps for Building Near North Bay
Bring the lot details, bring the wish list, and let the questions do their work. Communities across the district are covered, from North Bay and Astorville through Powassan, Trout Creek, South River and Sundridge.
Browse the full range of models and book a consultation at https://www.kiddshomesandcottages.ca/.
